Skip to content
Local guidance for Minnesota buyers and sellersTeam Pauly at Countryside Realty: 763-331-5513
TEAM PAULYatCOUNTRYSIDE REALTY

Minnesota homes, guidance, and resources

Find a home—and a clear way forward.

Search current homes, explore buyer and seller resources, and get practical local guidance from Team Pauly.

A better starting point for sellers

What is your home really worth?

Online estimates can miss condition, improvements, location details, and current buyer response. Choose the amount of local help that fits where you are today.

For buyers

Buy with confidence.

Understand financing, explore communities, save searches, and prepare for every step through closing.

Explore buyer resources →

For sellers

Sell with a clear plan.

Learn how pricing, preparation, marketing, showing, offers, and proceeds work together.

Explore seller resources →

Mary Kay, Amy, and Jim of Team Pauly

The people behind the guidance

Local experience. Personal attention.

Mary Kay and Amy guide buyers and sellers directly, supported behind the scenes by Jim’s technology, marketing, and operational work.

A family team backed by Countryside Realty, with more than 20 years of experience in each member’s respective role.

Meet Team Pauly →

Explore what is available

Featured homes around the Twin Cities
View current homes →
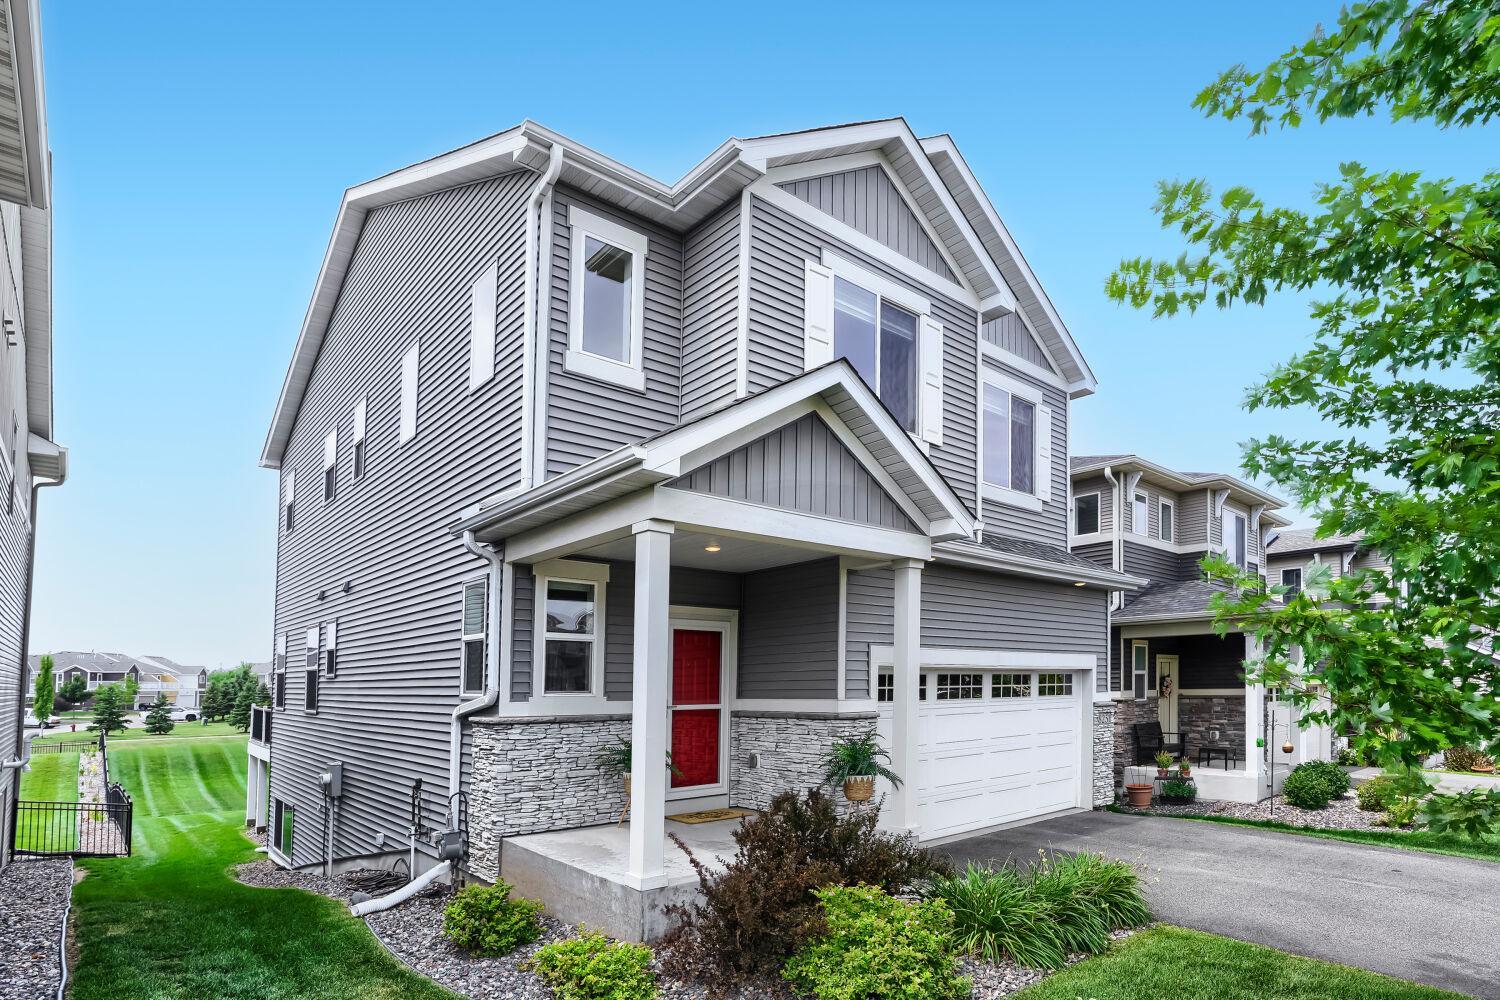
Beautifully maintained newer construction in the highly desirable Lakeview at Central Park neighborhood of Maple Grove (No HOA)! This light-filled two-story home features an open floor plan designed for today's lifestyle. The spacious kitchen features quality cabinetry, abundant workspace, and flows seamlessly into the dining area and and living room with a cozy gas fireplace—ideal for everyday living and entertaining. Upstairs, you'll find four bedrooms on one level, including a spacious owner's suite with a private bath and walk-in closet. A large upper-level laundry room adds everyday convenience exactly where you need it most. The finished lower level provides exceptional additional living space with a spacious family room, recreation area, full bath, additional storage space, and large daylight windows that fill the space with natural light, making it perfect for entertaining, movie nights, hobbies, a play area, or overnight guests. One of the home's standout features is its desirable lot with no direct homes behind, offering peaceful views of the neighborhood pond and park. The home also features smart technology for added convenience, including a remote-controlled garage door, smart video doorbell, and other connected home features. A quality home water filtration system provides an added level of comfort and peace of mind. Ideally located just a short jaunt to Central Park, all the shopping, dining and activities of The Shoppes at Arbor Lakes, Elm Creek Park Reserve, miles of walking and biking trails, Weaver Lake, and more. Enjoy convenient access to I-94, Highway 610, and Highway 169, all within the highly regarded Osseo Area School District. Blending the benefits of newer construction, modern comfort, everyday convenience, and a vibrant neighborhood setting, this exceptional home is ready to welcome its next owners! $600,000 Active

8251 Deerwood Lane N Maple Grove, Minnesota

4 Beds 4 Baths 2,953 SqFt 0.19 Acres

Listing courtesy of Coldwell Banker Realty - Lakes
Welcome to this spacious two-story home offering an impressive 6 bedrooms, 6 bathrooms, and 3 garage stalls, with room and flexibility for a variety of living needs. The main level features a handicap-accessible bedroom and bathroom, providing a convenient option for guests, multigenerational living, or anyone looking for comfortable main-level accommodations.Inside, generous living spaces create plenty of room to gather, entertain, and enjoy everyday life. With six bedrooms and six bathrooms, there’s space for everyone while still offering privacy and versatility throughout the home.Step outside to a fully fenced backyard designed for both relaxing and entertaining. Enjoy time outdoors on the deck or expansive stamped concrete patio, with plenty of additional yard space to make your own.With its generous layout, accessible main-level living option, and inviting outdoor spaces, this home offers a combination of space, versatility, and functionality that is hard to find! $699,900 Active

15399 76th Street NE Otsego, Minnesota

6 Beds 6 Baths 4,226 SqFt 0.22 Acres

Listing courtesy of RE/MAX Results

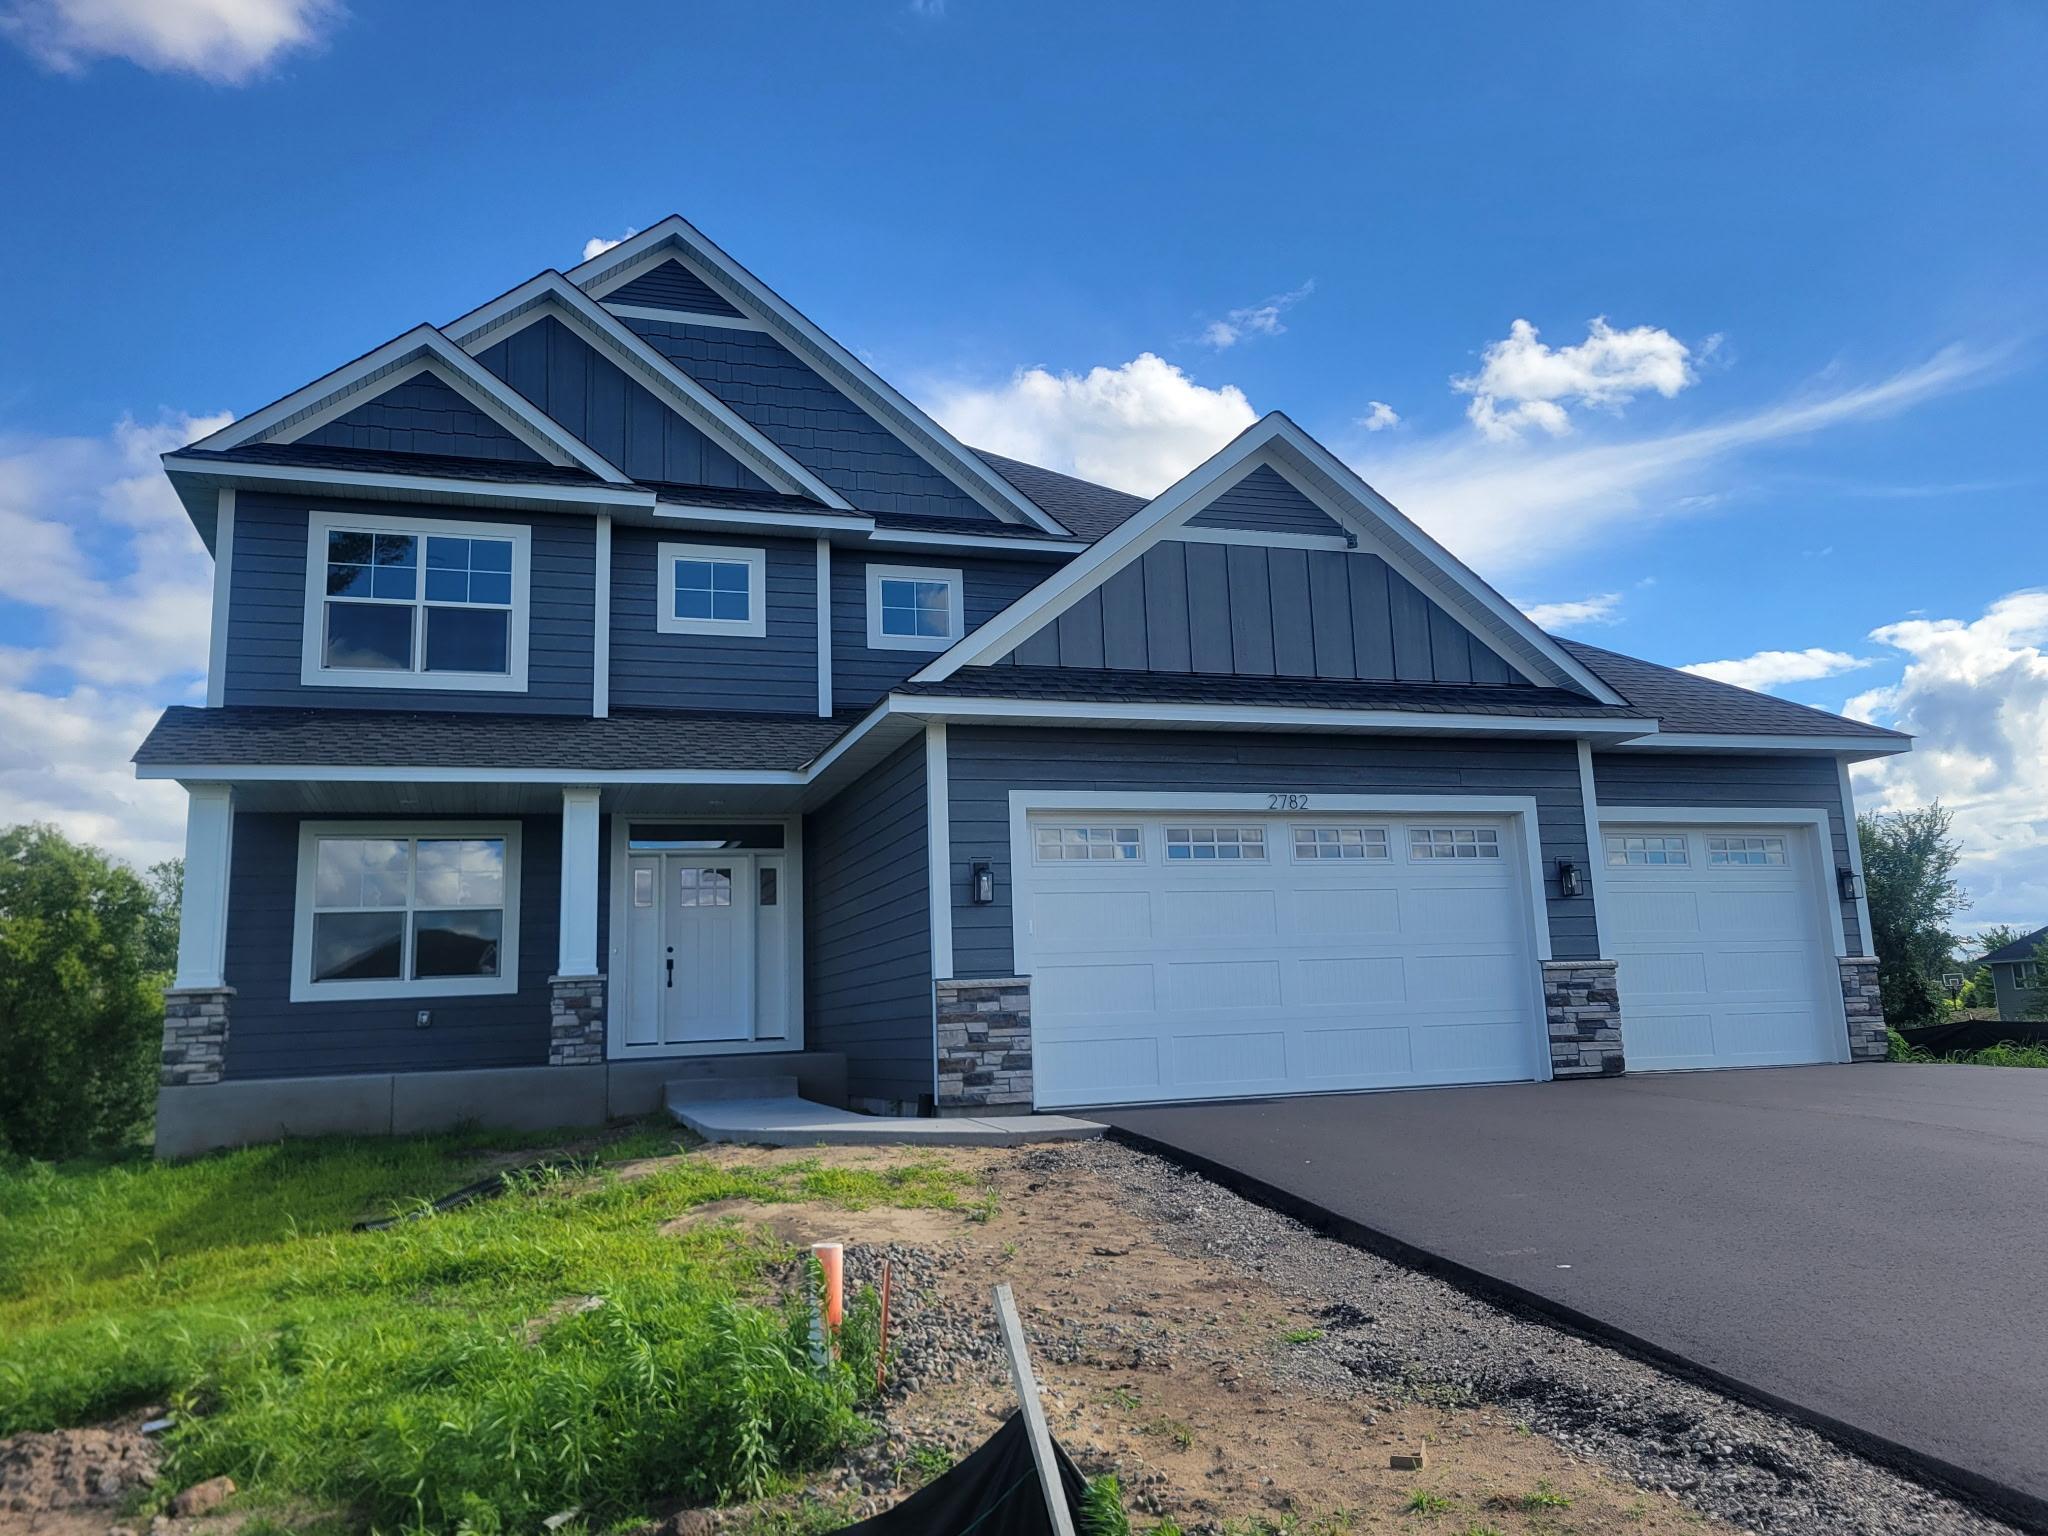
Beautiful new custom built 2 story with wonderful finished basement.  Featuring 5 bedrooms spacious bedrooms and 4 nicely appt bathrooms.  Gourmet kitchen with custom cabinets and quartz countertops as well at a very nice LG appliance package.  A large walk in pantry conveniently connects the kitchen to the mudroom and garage.  Living room features gorgeous tile fireplace surrounded by custom cabinets.  Extensive windows in the living room and dining room overlook the large yard, backing up to a pond and natural area.  Beautiful front office with barn doors complete the main level.  Upstairs, the Primary suite features a step vaulted ceiling and a wonderful bath with walk-in his/hers shower.  Primary suite also offers direct access to an exceptional laundry.  Three more spacious bedrooms and a shared bath complete the uppstairs.  The walk out lower level consists of a spacious family room with beautiful fireplace and built in entertainment cabinet.  A walk up bar with refrigerator, microwave and sink offer entertaining convenience.  The patio door leads to a spacious concrete patio and very large back yard.  A 5th bedroom, workout room and beautiful bath with tile shower complete the lower level.  Fully sheet rocked and insulated garage with 2 garage door openers are also included in this wonderful home.  Sod and irrigation are included in price.  Move-in ready within 30 days of contract. $824,900 Active

2782 129th Lane NE Blaine, Minnesota

5 Beds 4 Baths 3,865 SqFt 0.277 Acres

Listing courtesy of Stanek Realty, Inc.
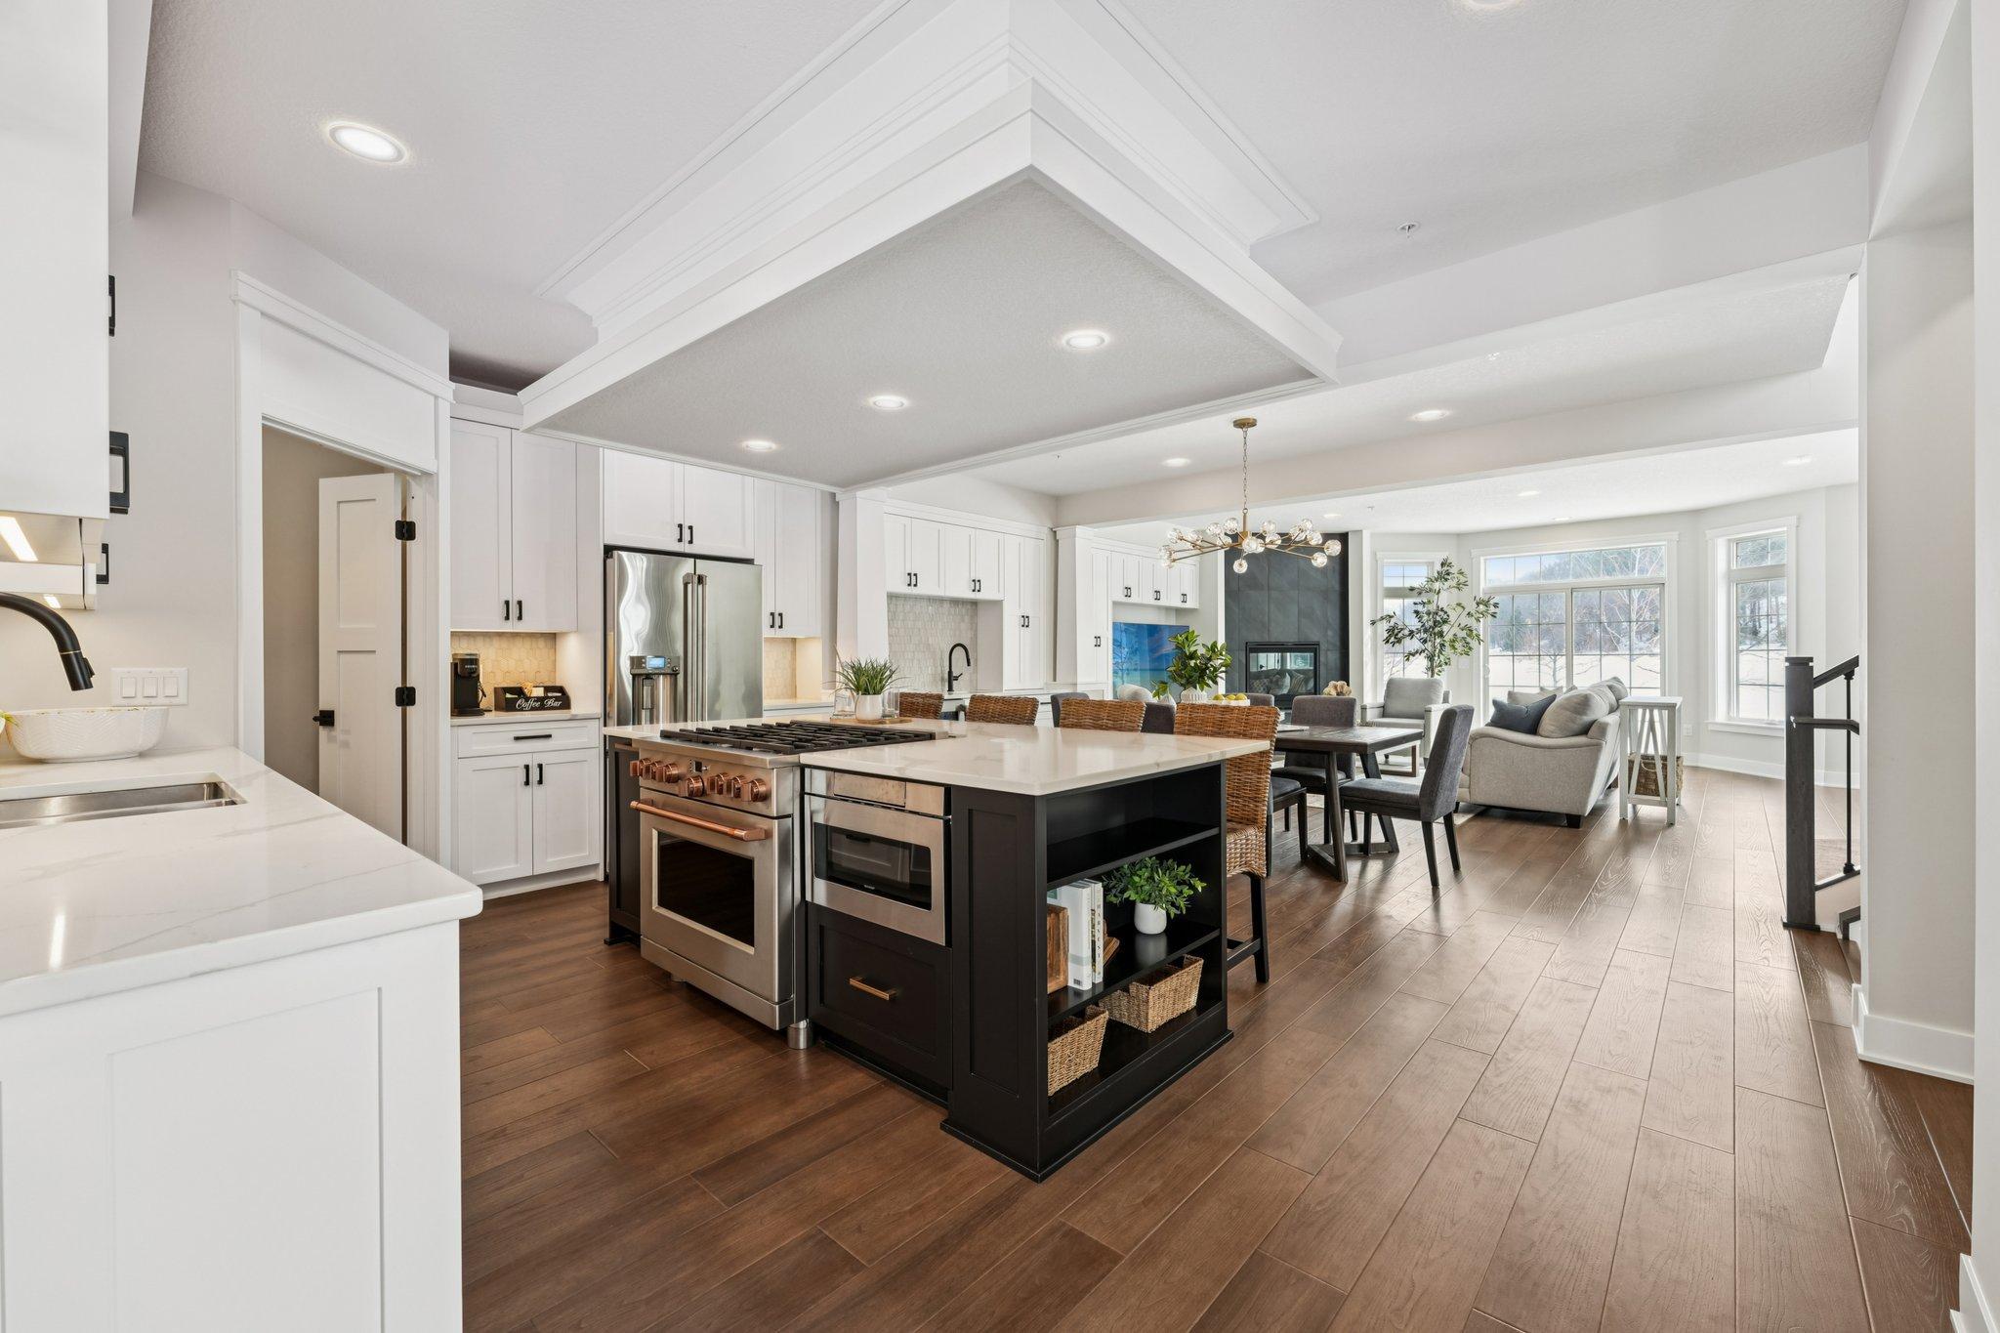
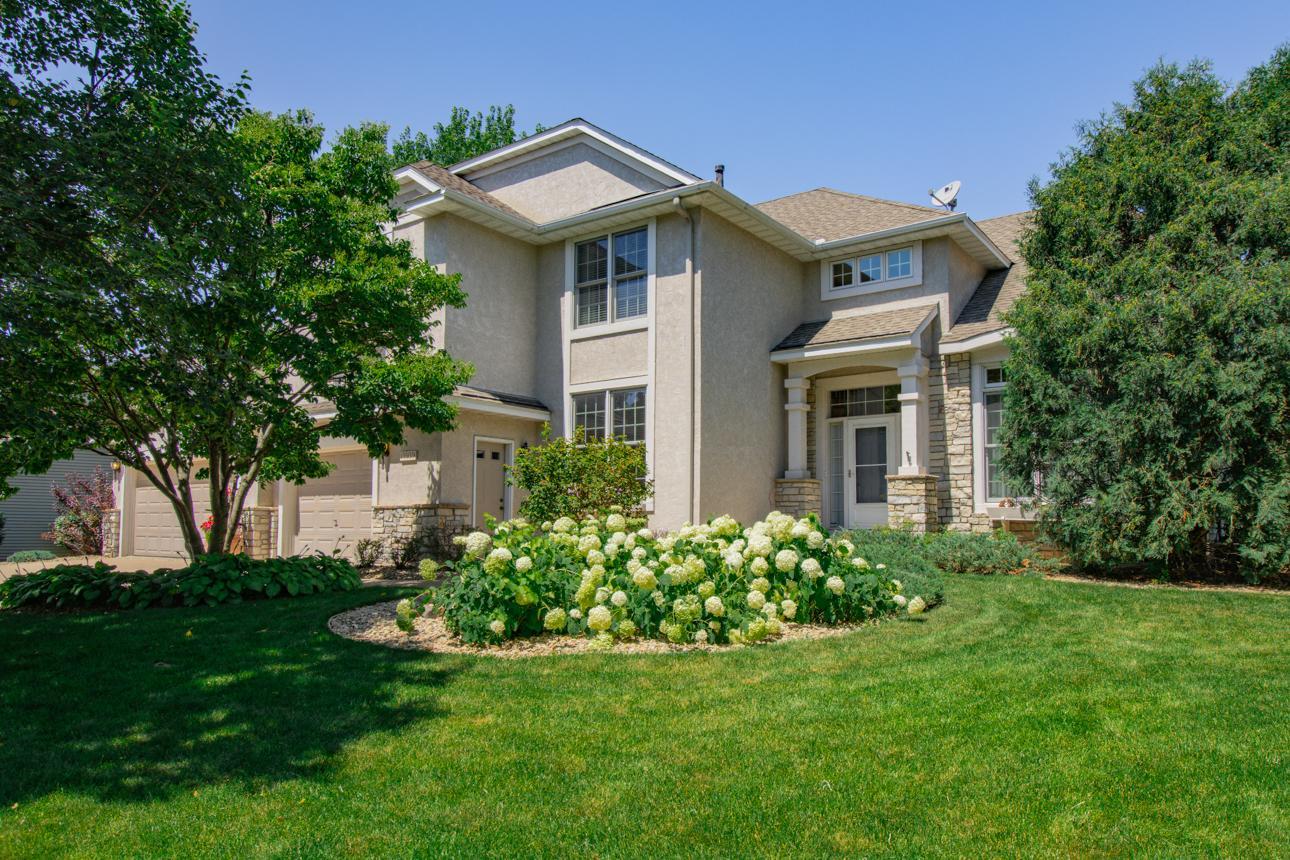
Welcome home to this custom-built, two-story entertainer's DREAM in the highly sought-after Dancing Waters community! This 5-bedroom, 5-bathroom home sits on a large, private corner lot and has been beautifully updated throughout. The remodeled kitchen shines with a custom Amish-made island topped in Cambria quartz, abundant cherry cabinetry, granite counters, a 5-burner gas stove, double Bosch wall ovens, and an LG refrigerator. The remodeled living room features a gas fireplace with a reclaimed barn-wood mantel and a wall of white acrylic enamel shelving. Enjoy brand-new carpet on the main and upper levels and stairs, Andersen windows, Hunter Douglas blinds, and knockdown ceilings throughout. Recent updates include a new roof (2023), freshly painted exterior/trim/garage doors (2025), and a 2021 water heater. The finished lower level offers a spacious family room, wet bar, and a 5th bedroom - currently being used as a workout room. Relax on the screened porch with its cedar tongue-and-groove ceiling, or unwind in the beautifully landscaped backyard. A heated, epoxy-floored 3-car garage adds everyday convenience. Dancing Waters residents enjoy resort-like amenities including a pool, splash pad, playground, and scenic walking trails — all just minutes from everything Woodbury has to offer! $900,000 Active

10930 Bentwater Lane Woodbury, Minnesota

5 Beds 5 Baths 4,521 SqFt 0.364 Acres

Listing courtesy of Keller Williams Premier Realty

Welcome home to 13939 Ember Way in the Woodwinds development in the heart of Apple Valley! This meticulously cared for, lovingly and thoughtfully maintained property has been owned by one family since its construction in 1998. While its curb appeal draws you in, you’ll be enthralled by what you find when you step inside. Enjoy this six-bedroom home with a split primary, and two additional lower-level flex rooms. A separate lower level entrance from the garage gives guests or other household members easy access to the living space without needing to use the front door. The two-story family room, entry and living room give it a grand, spacious quality. A large granite island in your open concept kitchen ties together seamlessly with the family room featuring a beautiful fireplace, creating a warm, inviting space to relax. Enjoy natural flooring materials throughout the home, including 100% wool carpet, hardwood, and stone to complete the masterful touches of a quality build. A large, maintenance-free Trex deck makes entertaining guests a breeze, and the yard space gives ample room for kids to explore. If you find yourself needing to unwind in nature, you won’t find a better location in Apple Valley! Just a stone’s-throw away lies the Barbara Savanick biking/walking trail system, and just a bit further finds you within the 2,000 acres of Lebanon Hills Regional Park, which includes a lake, ponds and a swimming beach. The Woodwinds development also includes a well-maintained playground, tennis courts and gazebo for residential use, and you’ll enjoy seasonal events throughout the year. The home is within the coveted ISD-196 school district, which include Highland Elementary School, Falcon Ridge Middle School, and Eastview Senior High School, all accessible within a mile of the home. Feel secure with an on-site SLH Home Systems security system. Whether you're a growing family looking for more space, or you’re just ready for your next chapter, 13939 Ember Way is a place you'll be proud to call home. Don't miss this opportunity to own a stunning move-in-ready property in one of Apple Valley's most sought-after communities. One-year HSA warranty included with the purchase of this home! $725,000 Active

13939 Ember Way Apple Valley, Minnesota

6 Beds 4 Baths 4,421 SqFt 0.33 Acres

Listing courtesy of Edina Realty, Inc.
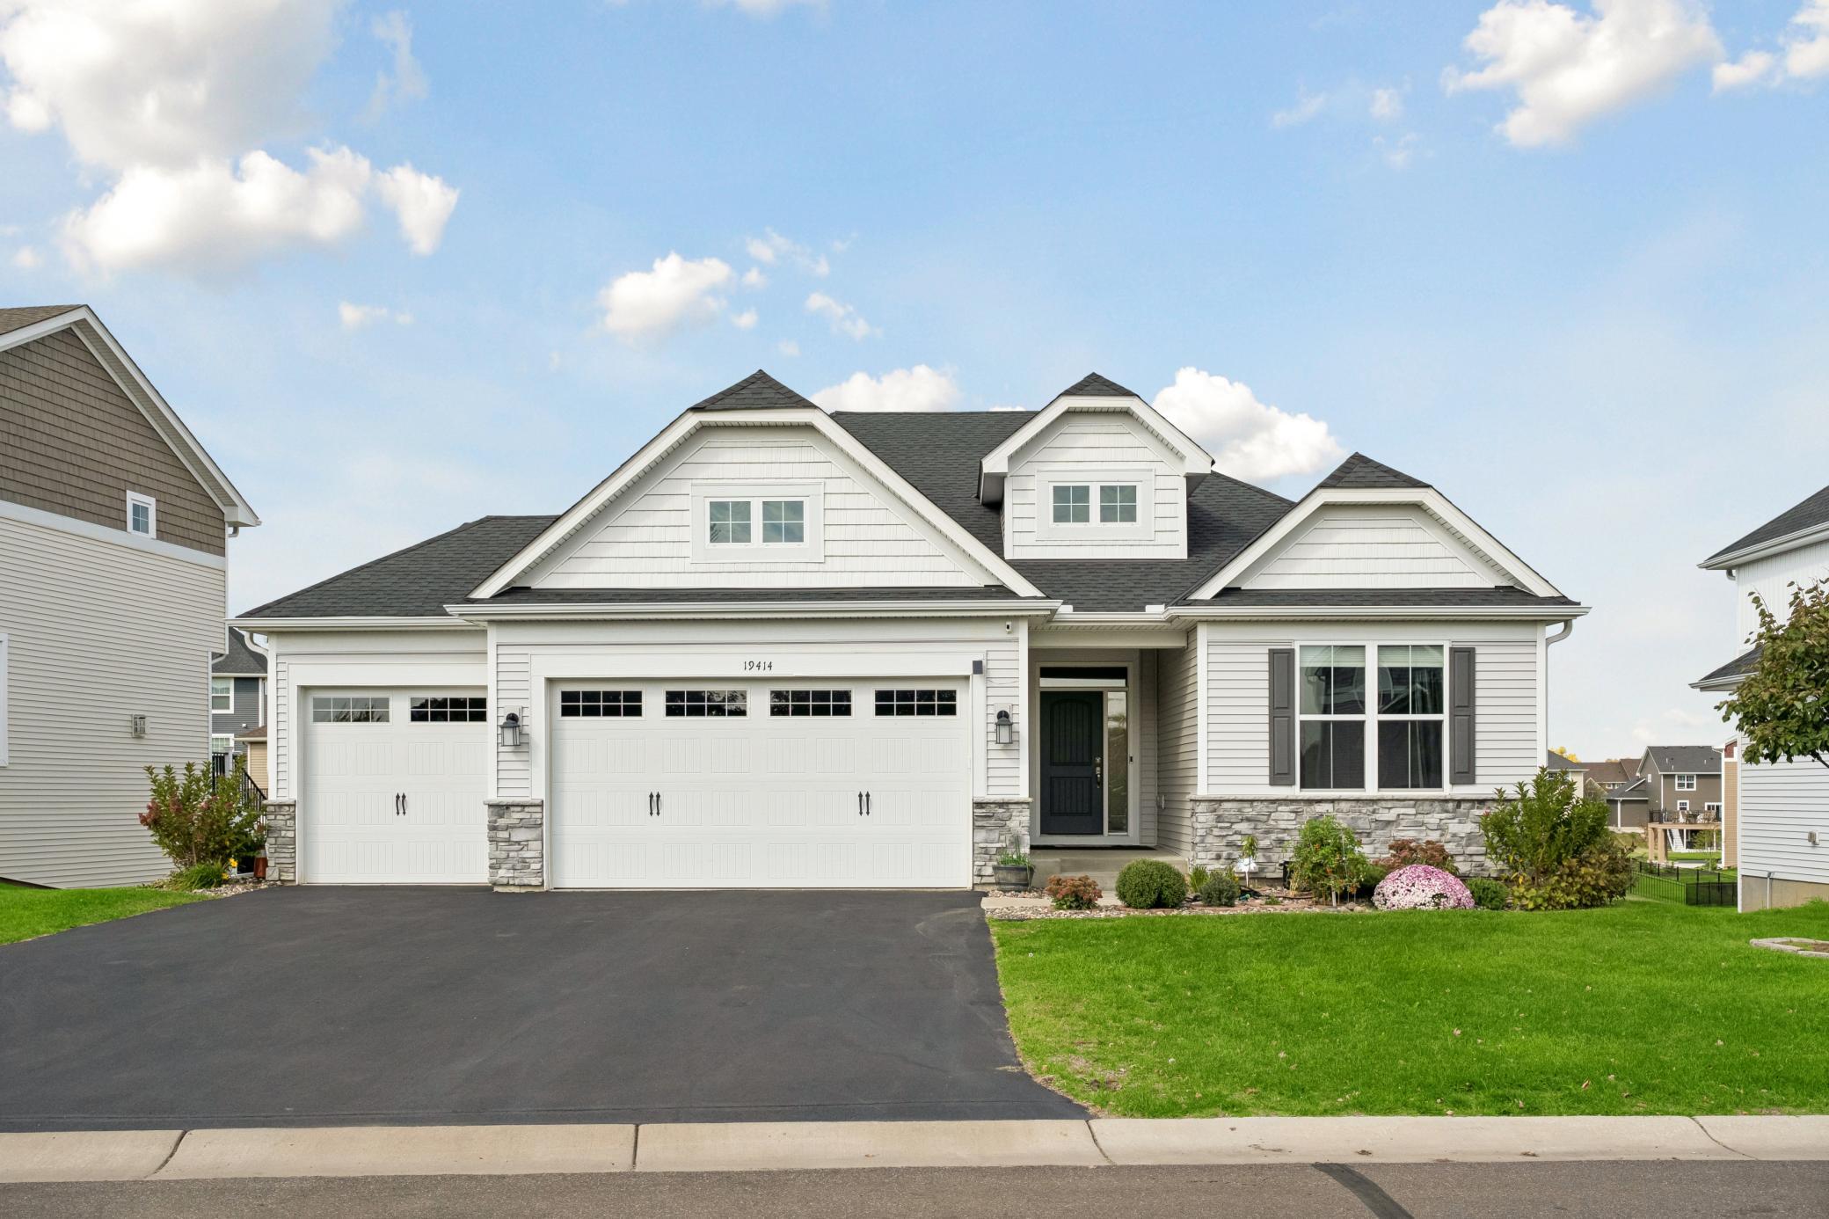
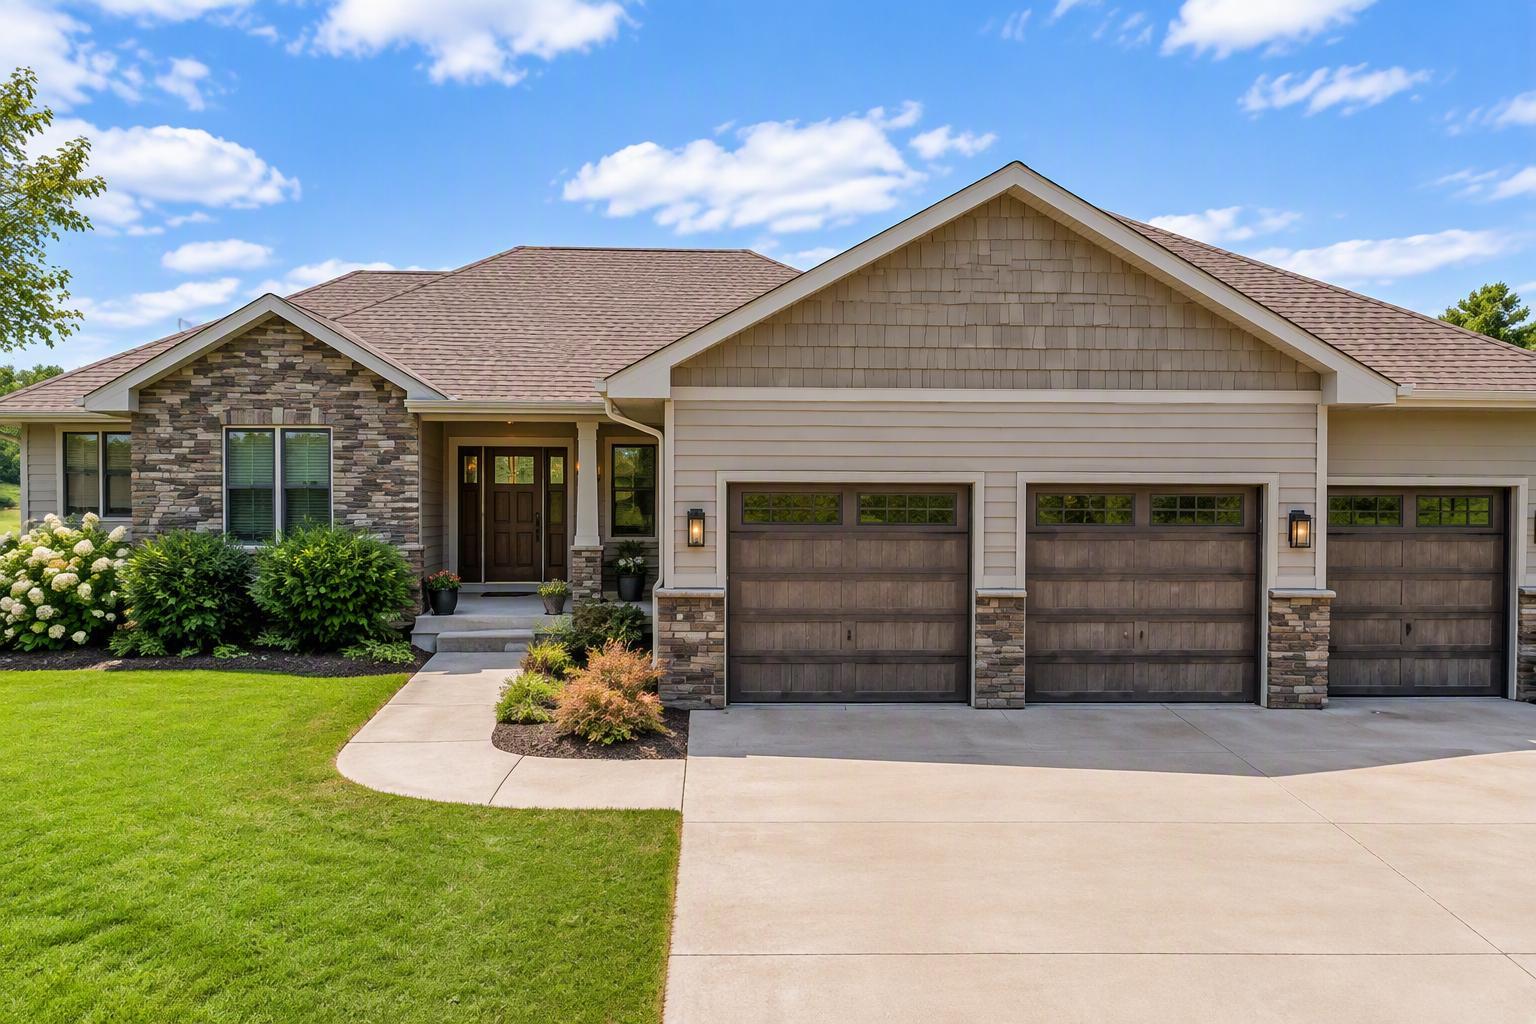
A rare find in the Bluffs of Corcoran, this walkout rambler on 2.5 acres offers a combination of privacy, space, and thoughtful updates. Surrounded by mature trees, gardens, and open views, the property is filled with natural light thanks to its abundant windows and desirable southern exposure, creating a warm and welcoming atmosphere throughout. Vaulted ceilings, hardwood floors, and a seamless flow between the foyer, living room, dining area, and kitchen create an inviting setting for both everyday living and entertaining. The living room features a stunning stone fireplace flanked by custom built-ins and expansive windows that bring the beauty of the outdoors inside. The kitchen is designed for both function and style, offering beautiful countertops, custom cabinetry, stainless steel appliances, generous storage, and ample workspace for meal preparation and gatherings. Just off the dining area, a spacious maintenance-free deck extends the living space outdoors, providing the perfect setting for morning coffee, outdoor dining, or entertaining while overlooking the peaceful backyard and surrounding landscape. The main level features two bedrooms, including a spacious primary suite complete with French doors, custom walk-in closet shelving, dual vanities, a soaking tub, and a separate tiled walk-in shower. A guest bathroom, convenient powder room with garage access, and laundry room add everyday functionality. With all essential living amenities located on the main level, the home offers comfortable one-level living. The walkout lower level provides additional living space with a large recreation room, built-in bar area, two additional bedrooms, and a beautifully updated bathroom featuring a tiled walk-in shower. One bedroom includes custom built-in shelving, offering flexibility for a home office, hobby room, or guest space. Sliding doors lead directly to the patio and expansive backyard, creating multiple areas for outdoor entertaining, recreation, and relaxation. A standout feature is the impressive 5-car garage, including a heated addition with radiant in-floor heat and an overhead heater. Above the garage, a spacious 36' x 12' bonus room offers endless possibilities for hobbies, creative pursuits, fitness equipment, workspace, or additional storage. Numerous updates provide peace of mind: roof in 2020, air conditioning 2022, three updated bathrooms 2023, updated railing and banister 2023, on-demand water heater 2025, water softener 2026, maintenance-free deck 2026, and recent garage improvements 2026. $825,000 Active

21005 Sunnyhill Lane Corcoran, Minnesota

4 Beds 4 Baths 3,590 SqFt 2.57 Acres

Listing courtesy of Keller Williams Classic Rlty NW

Ready for your next move—or just have questions?

Tell Team Pauly what you are considering. We will help identify a useful next step without unnecessary pressure.

Start a Conversation